BIM (Building Information Modelling) is the job of keeping all kinds of information about a structure by creating a computer model. Building Information Modelling is a business process in which information is created and then shared between the construction cycle (architects, engineers, contractors, facility managers or investors).
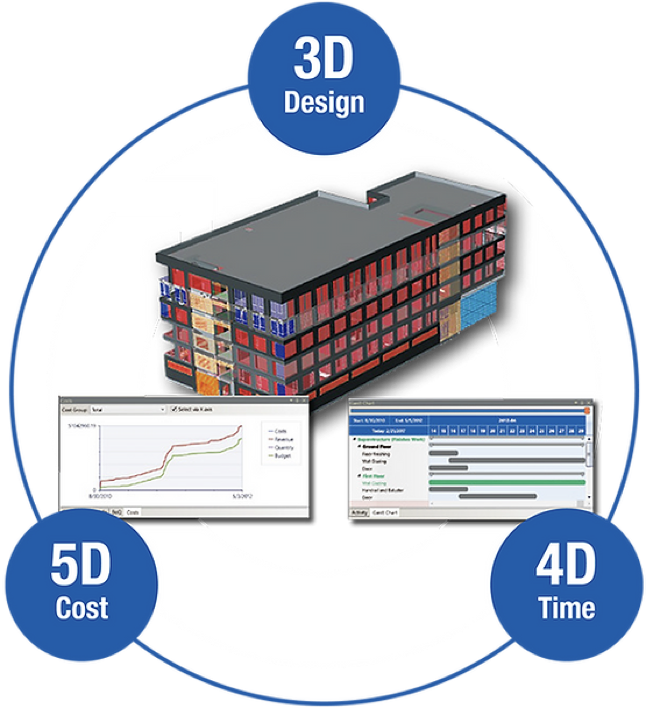
BIM consists of 3 main items.
1. 3D computer model if the structure (Architecture, Static, Mechanical and Electrical)
2. Timeline of the structure.
3. Cost information of the structure (Work Schedule)
Adding time information to the 3D model creates the 4th dimension and the addition of the cost information creates the 5th-dimensional model.
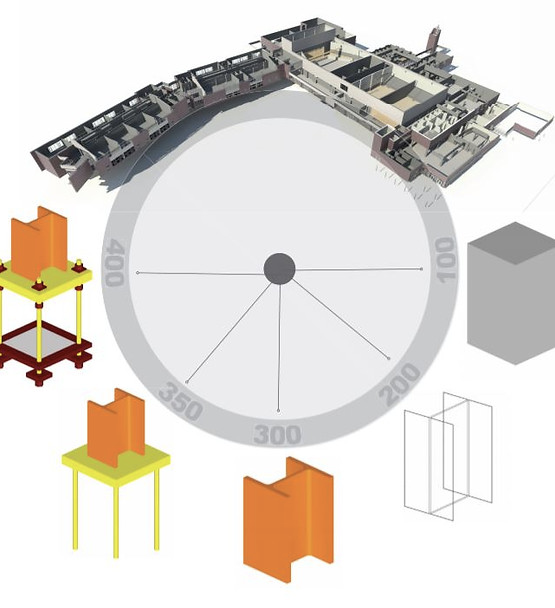
LOD (Level Of Development)
The BIM detailing standards are defined as LOD100, LOD200, LOD300, LOD350, LOD400, and LOD500.
LOD 100 - Concept Design
It includes basic level information. It defines parameters such as area, height, volume, position and direction.
LOD 200 - Schematic Design
The model includes the approximate size, shape and position of the elements.
LOD300 – Design Development
This model includes the precise and accurate dimensions, shapes and positions of the elements.
LOD350 – Construction Documentation
This model includes the model detail and the element representing how the building elements form the interface with various graphics and written descriptions.
LOD400 – Construction Stage
It is a model that includes exact production and assembly details of the structure elements with exact dimensions, shapes and positions.
LOD500 – As-Built
It is a model that includes exact production and assembly details of the structural elements with exact dimensions, shapes, and positions as well as maintenance and repair information.
What are the advantages of BIM?
BIM provides increasing the level of coordination among all the teams and enabling an integrated work to be completed in a shorter time by accessing to all the data contained in the projects by these teams, subcontractors and suppliers.
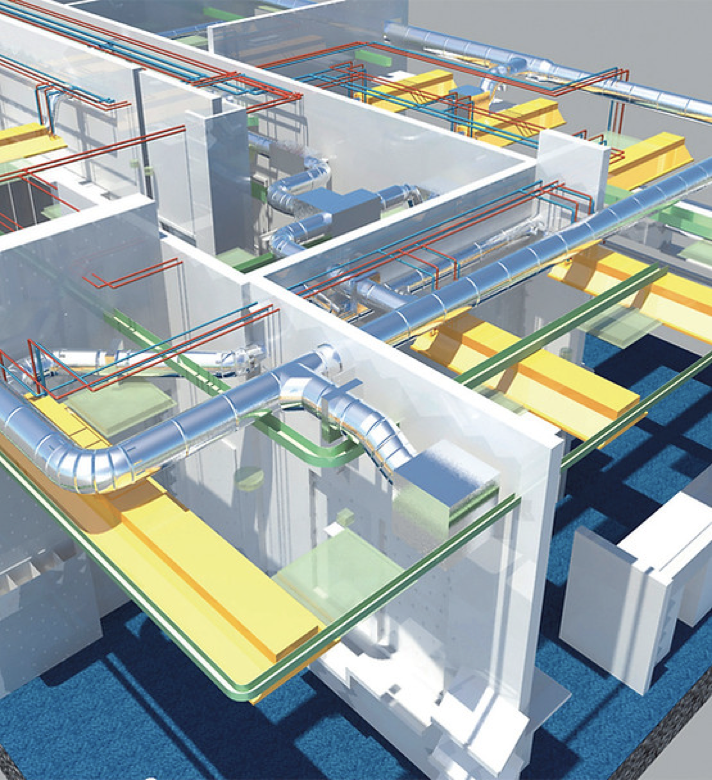
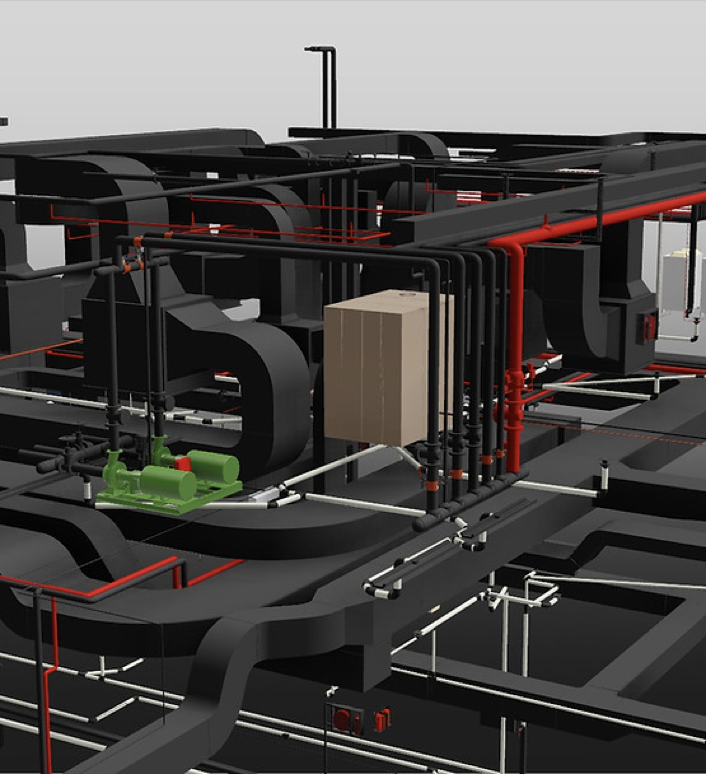
The 3D computer model includes not only architectural information of the structure, but also structural (static), mechanic and electrical information. Thanks to this model, many discipline conflicts during the construction can be detected in 3D model and solved quickly. As a result, the conflicts during the field production are minimized.
The processing of time information on the elements of the model also makes tracking of physical progress much more understandable.
This model minimizes the cost of errors and work-load with removing and costing the quantities from the prepared model.
Since BIM is a model that contains all kinds of information, it provides superior benefits also to the construction managers. Questions such as; "Where is the valve to the X room? Where is the embedded main power line?" can easily be found from a well-processed BIM.
As Milatek Engineering, we minimize the risks and cost loss, while we are increasing the efficiency and projects quality prepare BIM-based projects up to the level of LOD350 with our teams who are experts in their fields and have knowledge of the 3D programs and BIM methodology (Static + Architecture + Mechanic + Electrical)
The Building Information Modelling of which usage is compulsory in many European countries has begun to become widespread recently in Turkey.
First of all, we are in the mind that the method used in rail system projects will be used in all types of buildings in a short time.
Particularly, our company has BIM experience within the scope of Industrial Plant, in this context, the company can work in harmony with many foreign suppliers.
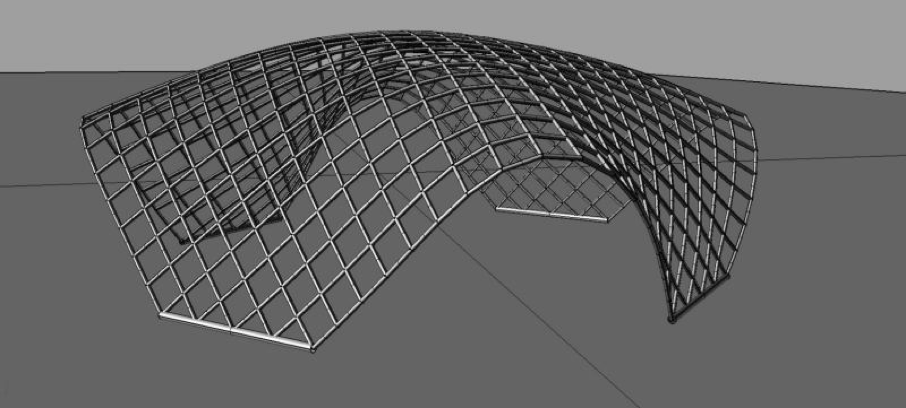
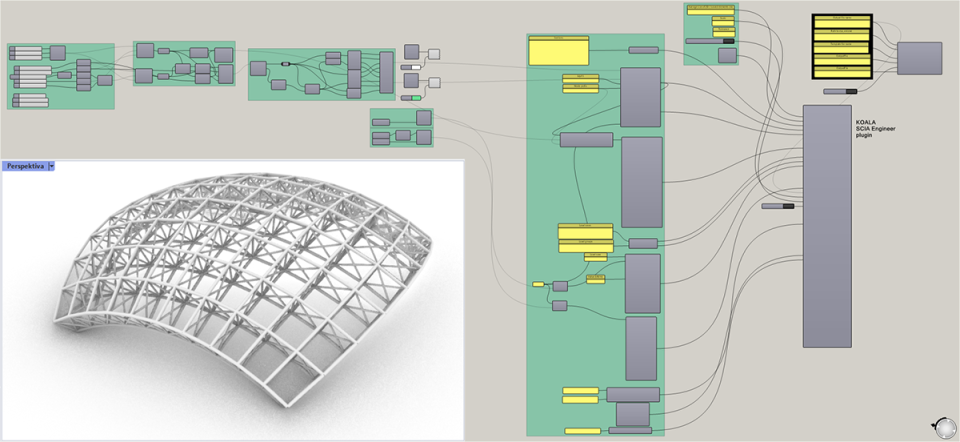
Parametric Modeling
Recognizing the absence of environments that allow people to integrate and design
intricate geometric relationships, efforts were undertaken to rectify this gap through
the development of computer-aided parametric modeling tools. Nowadays, digital
design tools are preferred by many designers, resulting in projects with free-form
designs. Several of these structures, such as Kuwait International Airport, Ashgabat
International Airport, and Baku Convention Center, have been part of our company's
design and planning processes.
Reinforced concrete, steel structural systems, and architectural details are modeled in
programs such as Tekla Structures, Allplan, Revit, and Archicad. The alignment
between the static model and the manufacturing model is of great importance. Data
exchange between programs can be utilized for static models, or new modeling from
scratch may be required. However, for modeling complex structures in shell forms or
organizing intricate load-bearing systems, the use of different programs beyond those
mentioned becomes necessary. In such challenging advanced modeling tasks, we are
capable of providing swift solutions for the most demanding projects with our
technically adept team, which also holds international expertise.We are actively pursuing research and development in the area of parametric
modeling, maintaining an unwavering commitment to innovation and progress .